

Bill Caller, CCIM
BEDS1
BATHS1 full
MLS#10226243
STATUSActive
PROPERTY TYPEResidential - Condominium
SUBDIVISIONCLARIDGE HOUSE CONDOMINIUMS
NEIGHBORHOODSouth Bluffs-Downtown
Property Description
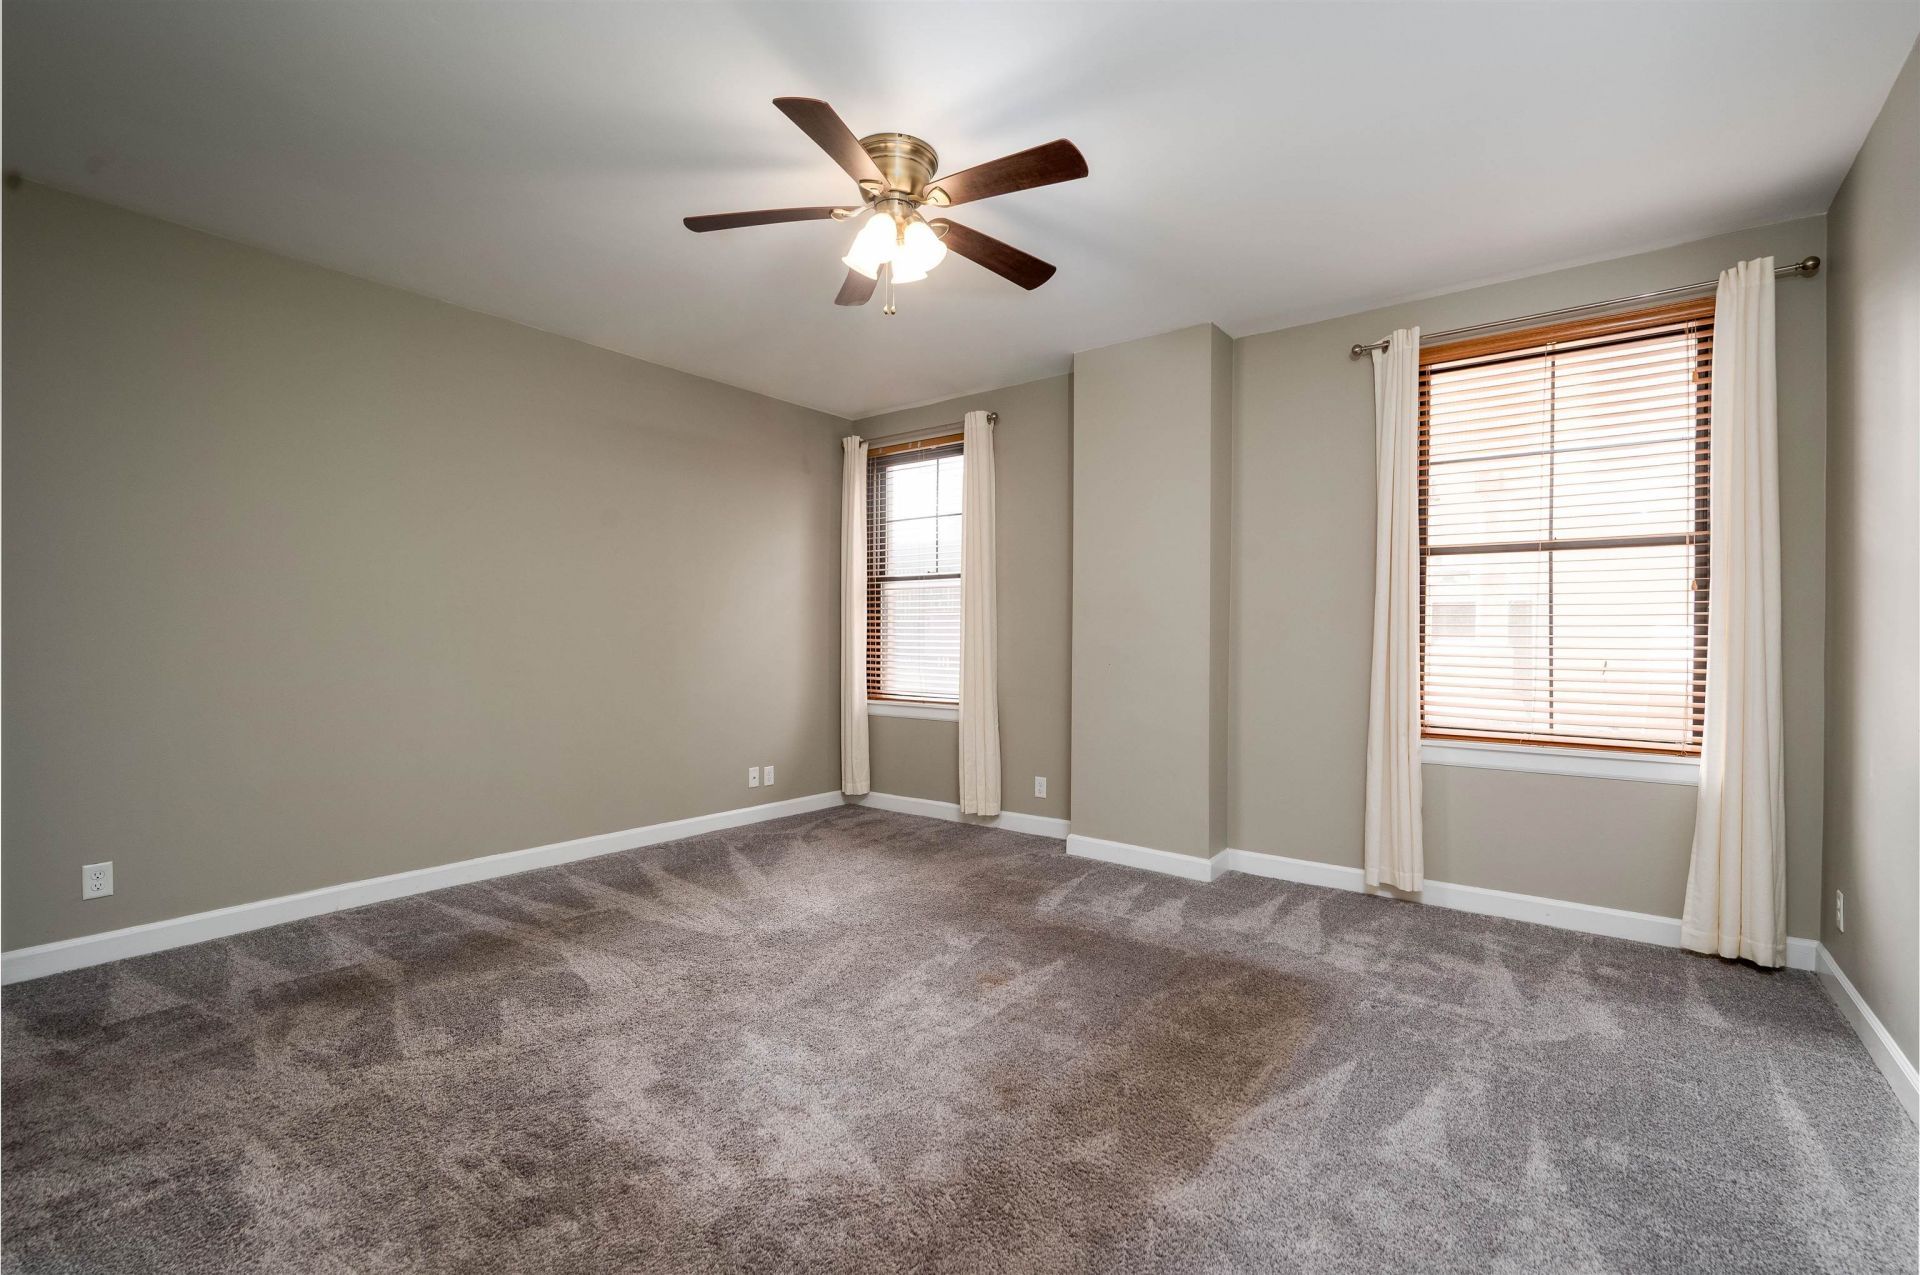
1BR/1BA available in the Claridge House! This condo has had the kitchen updated, new carpet, new shower tile and is ready to move in. Living Room/Dining is perfect for easy living, plus the primary bedroom ensuite with large vanity and also a roomy walk-in closet. Parking is not included but can be rented through the parking garage next door, with a walking bridge from it to the Claridge on the 7th floor. $80 per month. Claridge House has an indoor stainless steel pool and hot tub on the second floor, a workout room, bike room, and storage for rent also on the basement level, a party room on the 17th floor, with stairs to a rooftop deck with gas grills and amazing city, river & bridge views from all sides! The building also has a small business center, a sundry store and coffee shop.
Property Features
Property Type: Residential - Condominium
Cooling: Ceiling Fan(s), Central
Heating: Central
Home Style: Traditional
Roof Type: Built-Up/Flat
Year Built: 1926
Feature Descriptions
Additional Rooms: Entry Hall
Bed and Bath: All Bedrooms Down, Full Bath Down, Primary Down
Days on Site: 1
Exterior: Gas Grill, Deck, Hot Tub
Exterior/ Windows: Brick Veneer, Double Pane Window(s), Stone
Flood Insurance Required: No
Floors/ Ceilings: Smooth Ceiling, Tile, Wall to Wall Carpet
Interior: All Window Treatments, Walk-In Closet(s),2 or More Elevators, Trash Chute, Common Basement
Interior Equipment: Dishwasher, Disposal, Microwave, Range/Oven, Refrigerator
Living/ Dining Room: LR/DR Combination, Updated/Renovated Kitchen
Lot: Corner, Water View
Master Bath: Smooth Ceiling, Tile Floor
Neighborhood Amenities: Club House, Pool
Parking/ Storage: Rent Parking Space
Pool: In Ground
Swimming Pool: Yes
Total Rooms: 3
Water/ Sewer: Common Hot Water, Public Sewer, Public Water
Room Sizes
Primary Bedroom: 20x12
Kitchen: 10x8
Living room: 20x15
Listed By / Shown By
Listed By
Agency Name: The Firm
Shown By
Agent Name: Bill Caller, CCIM
Agent Phone: (901) 262-3440
Agency Title: Crye-Leike Real Estate Services

Source: MAAR MLS
Estimate Your Payment
Estimated Payment
$ 352.16 per month $311.36 Principal & Interest $0.00 Property Tax (data not provided by mls) $40.80 Homeowner's Insurance
109 N Main St, Unit 413 | MLS# 10226243
This condo located at 109 N Main St, Unit 413, Memphis, TN 38103 is currently listed for sale with an asking price of $139,900. This property was built in 1926 and has 1 bedrooms and 1 full baths. N Main St, Unit 413 is located in the CLARIDGE HOUSE CONDOMINIUMS subdivision. Search CLARIDGE HOUSE CONDOMINIUMS real estate on billcaller.crye-leike.com today.