

Bill Caller, CCIM
BEDS3
BATHS2 full
MLS#10227828
STATUSActive
PROPERTY TYPEResidential - Single Family
SUBDIVISIONTimber Ridge
NEIGHBORHOODHardin County
Property Description
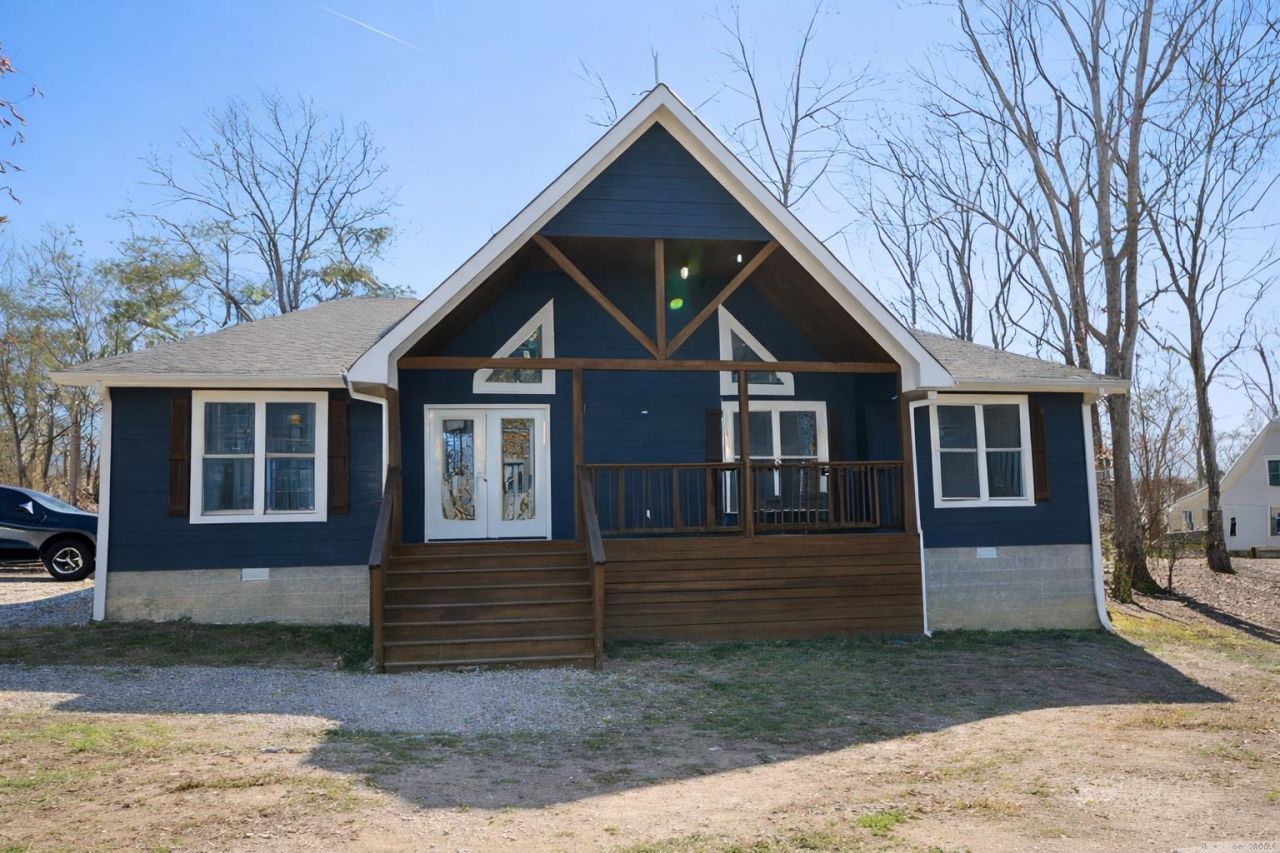
Welcome to your Pickwick retreat! Built in 2022, this beautifully designed home offers the perfect blend of modern comfort and lake-area living. Located in one of Pickwick's most desirable neighborhoods, you'll enjoy a peaceful setting while being just minutes from Pickwick Lake, marinas, golf, restaurants, and all the recreational activities the area has to offer. Inside, you'll find a thoughtfully designed floor plan with contemporary finishes, an open and inviting living space, and low-maintenance construction that lets you spend more time enjoying the lake lifestyle. Whether you're looking for a full-time residence, weekend getaway, or vacation investment, this home checks all the boxes.
Property Features
Property Type: Residential - Single Family
Cooling: 220 Wiring, Ceiling Fan(s), Central
Heating: Central
Home Style: Traditional
Lot Size: 1.03 Acres
Roof Type: Composition Shingles
Year Built: 2023
Feature Descriptions
Additional Rooms: Laundry Room, Sun Room
Bed and Bath: All Bedrooms Down, Vaulted/Coffered Primary, Luxury Primary Bath, Separate Tub & Shower, Vinyl/Luxury Vinyl Floor
Exterior: Screen Porch, Patio, Covered Patio
Exterior/ Windows: Wood/Composition, Double Pane Window(s)
Fireplace: Vented Gas Fireplace, In Den/Great Room
Floors/ Ceilings: Tile, Vinyl/Luxury Vinyl Floor
Interior: Walk-In Closet(s), Smoke Detector(s)
Interior Equipment: Range/Oven, Dishwasher, Refrigerator, Cable Available
Living/ Dining Room: Great Room, LR/DR Combination, Updated/Renovated Kitchen, Breakfast Bar, Washer/Dryer Connections, Vinyl/Luxury Vinyl Floor
Lot: Some Trees
Master Bedroom: Level 1,Walk-In Closet, Full Bath, Smooth Ceiling, Tile Floor
Parking/ Storage: Driveway/Pad
Total Rooms: 6
Water/ Sewer: Electric Water Heater, Public Water, Septic Tank
Room Sizes
Primary Bedroom: 13x15
Bedroom 2: 12x13
Bedroom 3: 12x13
Dining Area: 9x9
Den/ Great Room: 15x24
Listed By / Shown By
Listed By
Agency Name: The Franklin Agency
Agency Phone: 662-331-2695
Shown By
Agent Name: Bill Caller, CCIM
Agent Phone: (901) 262-3440
Agency Title: Crye-Leike Real Estate Services

Source: MAAR MLS
Estimate Your Payment
Estimated Payment
$ 843.02 per month $745.34 Principal & Interest $0.00 Property Tax (data not provided by mls) $97.68 Homeowner's Insurance
100 Timber Ridge Dr | MLS# 10227828
This single family home located at 100 Timber Ridge Dr, Counce, TN 38326 is currently listed for sale with an asking price of $334,900. This property was built in 2023 and has 3 bedrooms and 2 full baths. Timber Ridge Dr is located in the Timber Ridge subdivision. Search Timber Ridge real estate on billcaller.crye-leike.com today.